Brentwood's Architecture, and Where Standing Seam Fits
Brentwood does not have one house style. Driving from Brentwood Park to Crestwood Hills you pass traditional estates, Spanish and Mediterranean revival homes, postwar ranch houses, mid-century modern homes and a steady stream of new contemporary and modern farmhouse builds. Standing seam works with many of them, but not in the same way.
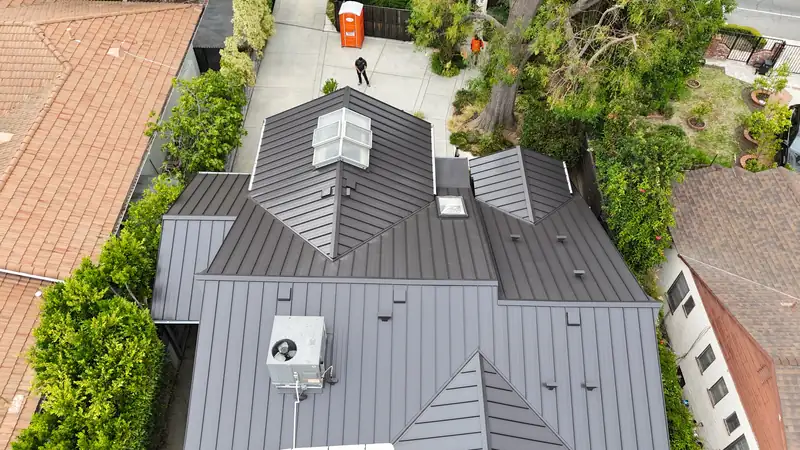
- Modern farmhouse and transitional builds. White board-and-batten or smooth stucco walls, black window frames and a gray or dark standing seam roof. This is the look most people picture, and it is what much of our recent work looks like.
- Contemporary and modern homes. Simple shed or low-slope gable forms where the roof is a visible part of the design. Seam spacing and edge details matter most here, because the roof is seen in long, clean planes.
- Mid-century modern. Crestwood Hills is known for its postwar modern homes, many designed by architects such as A. Quincy Jones and Whitney Smith for the Mutual Housing Association. Those houses tend to have low-slope roofs and deep, thin eaves, and a mechanically seamed panel can respect that profile.
- Traditional homes with accent roofs. A standing seam roof over a bay window, front porch, dormer or entry can work beautifully on a traditional house even when the main roof is another material.
The Design Decisions That Shape the Look
Seam Spacing
The width of each panel sets the rhythm of the roof. Narrower panels mean more seams and a finer, more textured look. Wider panels give a calmer, more minimal surface. We help you choose based on the size of the roof planes and how they are seen from the street and from the garden.
Seam Height and Type
Snap-lock seams are compact and crisp. Mechanically seamed panels are folded closed and can sit on lower slopes. On a low-slope modern roof the seam type is usually decided by the pitch, and we will tell you which one your roof needs.
Flat Pan or Striated
Wide, flat metal pans can show a slight waviness in strong side light, which the trade calls oil canning. It does not affect performance, but on a high-visibility roof some owners prefer panels with subtle ribs or striations pressed into the pan, which break up the reflection. We can show you both.
Color and Finish
The color you see is a factory paint system. Grays and charcoals are the most requested in Brentwood, followed by black, bronze tones and lighter neutrals. Matte and low-gloss finishes read as more architectural. Two practical points shape the choice:
- The Los Angeles cool roof rule. Most new and replacement residential roofs in the city have to meet cool roof ratings. Many colors are rated and listed, and we check the exact color and finish against the requirement before it goes into your scope.
- Matching trim. Because we form trim in our own shop from the same coil as the panels, gutters, rakes, fascia and flashing can match the roof exactly, or be done in a contrasting color on purpose.
Edges and Gutters
On a modern house, the edge is where the design is won or lost. A thin, crisp eave and a tight rake trim look intentional. We discuss drip edge profile, rake and fascia trim, and whether gutters should be exposed half-round, box style, or kept as quiet as possible, before panels are ordered.
Low-Slope Roofs and Mid-Century Houses
Many mid-century homes in Brentwood have roofs that are close to flat. That can rule out some metal systems, but not all of them. Mechanically seamed standing seam panels are rated by their manufacturers for much lower slopes than snap-lock panels, and the right underlayment adds protection where water moves slowly. Where a roof is truly flat, a different membrane may be the right answer for that section, and we will say so.
On a mid-century house the goal is usually to keep the original roofline. That means matching the existing eave thickness as closely as possible and keeping trim lines thin, rather than adding bulky edges that change the character of the house.
HOA, Design Guidelines and Historic Review
Brentwood is part of the City of Los Angeles, so roofing work goes through the Department of Building and Safety. Beyond the permit, a few other rules can apply to the look of a roof:
- Association rules. Some Brentwood communities, such as gated enclaves and planned neighborhoods, have CC&Rs or design guidelines that cover roof material and color. If you have an association, check its rules before choosing a color.
- Historic designation. If your house is individually designated as a Los Angeles Historic-Cultural Monument, changes to the roof are reviewed by the city's Office of Historic Resources before the permit is issued.
- Fire hazard zones. Homes in a Very High Fire Hazard Severity Zone need a Class A roof. Standing seam meets that as a tested assembly, which we cover on our page about fire-resistant metal roofing.
We are glad to provide product data, color samples and roof drawings to your architect, association or reviewer.
How Colors Read in Brentwood Light
A color chip held up in a showroom is not how a roof looks on a Brentwood street. Morning marine layer flattens colors and makes grays look cooler. Hard afternoon sun on a west-facing slope makes the same gray look lighter and can bring out the sheen of a glossier finish. The tree canopy matters too: a roof seen through sycamores and oaks reads darker and greener than one on an open lot.
That is why we bring real metal samples to the house and look at them on the roof, at different times of day if you want. We also suggest looking at the roof from the places you actually see it: the street, the garden, a second-floor window or a neighbor's hillside view. On hillside lots in Crestwood Hills and the canyons, the roof is often the most visible part of the house from above, so it is worth getting right.
Skylights, Solar and Other Things That Break the Line
On a modern roof, every penetration interrupts the clean field of panels. A little planning keeps the roof looking intentional:
- Vents and pipes. Where possible, group plumbing vents and route them to the back slope, away from the main view.
- Skylights. Line skylights up with the seam layout so panels break cleanly around the curb rather than ending at odd widths.
- Solar. Standing seam is well suited to solar, because racking can clamp to the seams without drilling through the panels. Planning the array with the roof keeps rows aligned with the seams.
- Chimneys and walls. Flashings formed from the same coil as the panels disappear into the roof instead of standing out.
Working With Architects and Builders
On new builds and major remodels we often join the project through the architect or general contractor. Bringing the roofer in early pays off with standing seam: panel layout, seam lines at hips and valleys, how panels meet walls and parapets, and where skylights and solar sit can all be planned so the roof looks clean rather than patched around. Because we form panels in-house, we can match specific lengths and trim profiles the design calls for.
See Finished Work
You can see more of the company's finished roofs on the Eclipse Metal Roofing gallery. To talk through a design for your Brentwood home, call (424) 541-1385. We will come out, look at the house and the roof planes, and bring color samples.